You are viewing all listings Condos between $1000000 and $99999999 dollars.
Under Contract

$1,375,000 $625 per sq.ft. Manchester VT Condo »
3 Beds | 5 Baths | Total Sq. Ft. 3415Listed on Wednesday May 20, 2026
Description: Last Available Unit- This final Monarch on Main townhome is Luxury Living in Historic Manchester Village at its finest. Summer 2026, this premier Monarch on Main property offers the rare opportunity to own a thoughtfully designed townhome- front unit- in the heart of Manchester Village. Imagine an easy stroll to fine dinning, shopping and evening events. This three-level residence combines the efficiency of new construction with the timeless charm of its iconic location. Spanning approx. 3,415 sq ft, the home features three ensuite bedrooms, including a serene primary suite with a walk-in closet and spa-like bath with soaking tub and tiled shower. Premium finishes include white oak floors, quartz countertops, a chef's kitchen, wet bar, and a cozy gas fireplace that anchors the open-concept living space. The finished lower level provides a media room, fitness area, and a fourth full bath--ideal for guests or flexible living. A two-bay carport with an EV charging station offers modern convenience. Outside, enjoy the best of Southern Vermont--from fine dining and boutique shopping to golf, the Southern Vermont Arts Center, and the Manchester Music Festival. Follow the iconic marble sidewalks and make Monarch on Main your Vermont address. Some Pictures are Renderings: See Listing Details & 47 images.

$1,575,000 $417 per sq.ft. Meredith NH Condo »
Price Change! Reduced by $325,000 down 21% on July 2nd 2026
Waterfront on Lake Winnipesaukee
7 Beds | 4 Baths | Total Sq. Ft. 3780
Listed on Monday Mar 30, 2026
Description: Welcome to Grouse Point Club, the Lakes Region's most sought-after gated community. Here, you'll enjoy exclusive access to resort-style amenities, including three private sandy beaches, day docking, two lighted tennis courts, kids play area, beautifully landscaped grounds, and a 7,000 sq ft clubhouse with an indoor heated pool, hot tub, exercise room, locker rooms, and function space with a kitchen, fireplace and big screen TV. The clubhouse also features a huge deck overlooking Lake Winnipesaukee with tables and chairs. The home features classic, original finishes throughout, it has been well cared for and very lightly used--offering a fully functional retreat you can comfortably enjoy as-is while making modern updates over time. The main level layout features a unique three-sided fireplace that adds warmth to the living room while framing panoramic views of Lake Winnipesaukee and the mountains. The galley kitchen boasts a functional walk-in pantry and a charming breakfast nook, opening directly into the spacious dining room and out to a generous deck perfect for taking in the water and mountain views. Upstairs, you will find four bedrooms, including a primary suite with a private full bath, alongside a second full guest bath. The walk-out lower level adds incredible versatility--ideal for a multi-generational setup or hosting weekend guests--offering a cozy family room with a second fireplace, two additional bedrooms, a full bath, and a peaceful three-season porch. Complete with an attached two-car garage for easy storage and vehicle parking. While this property does not include a deeded dock, residents enjoy day docking facilities with the potential to rent a mooring. This is a golf cart friendly community. Live in Meredith, NH - one of the best small towns on the East Coast! See Listing Details & 60 images. Includes a Virtual Tour

$1,495,000 $606 per sq.ft. Moultonborough NH Condo »
Price Change! Reduced by $180,000 down 12% on July 6th 2026
Waterfront on Lake Winnipesaukee
3 Beds | 3 Baths | Total Sq. Ft. 2467
Listed on Tuesday Jun 23, 2026
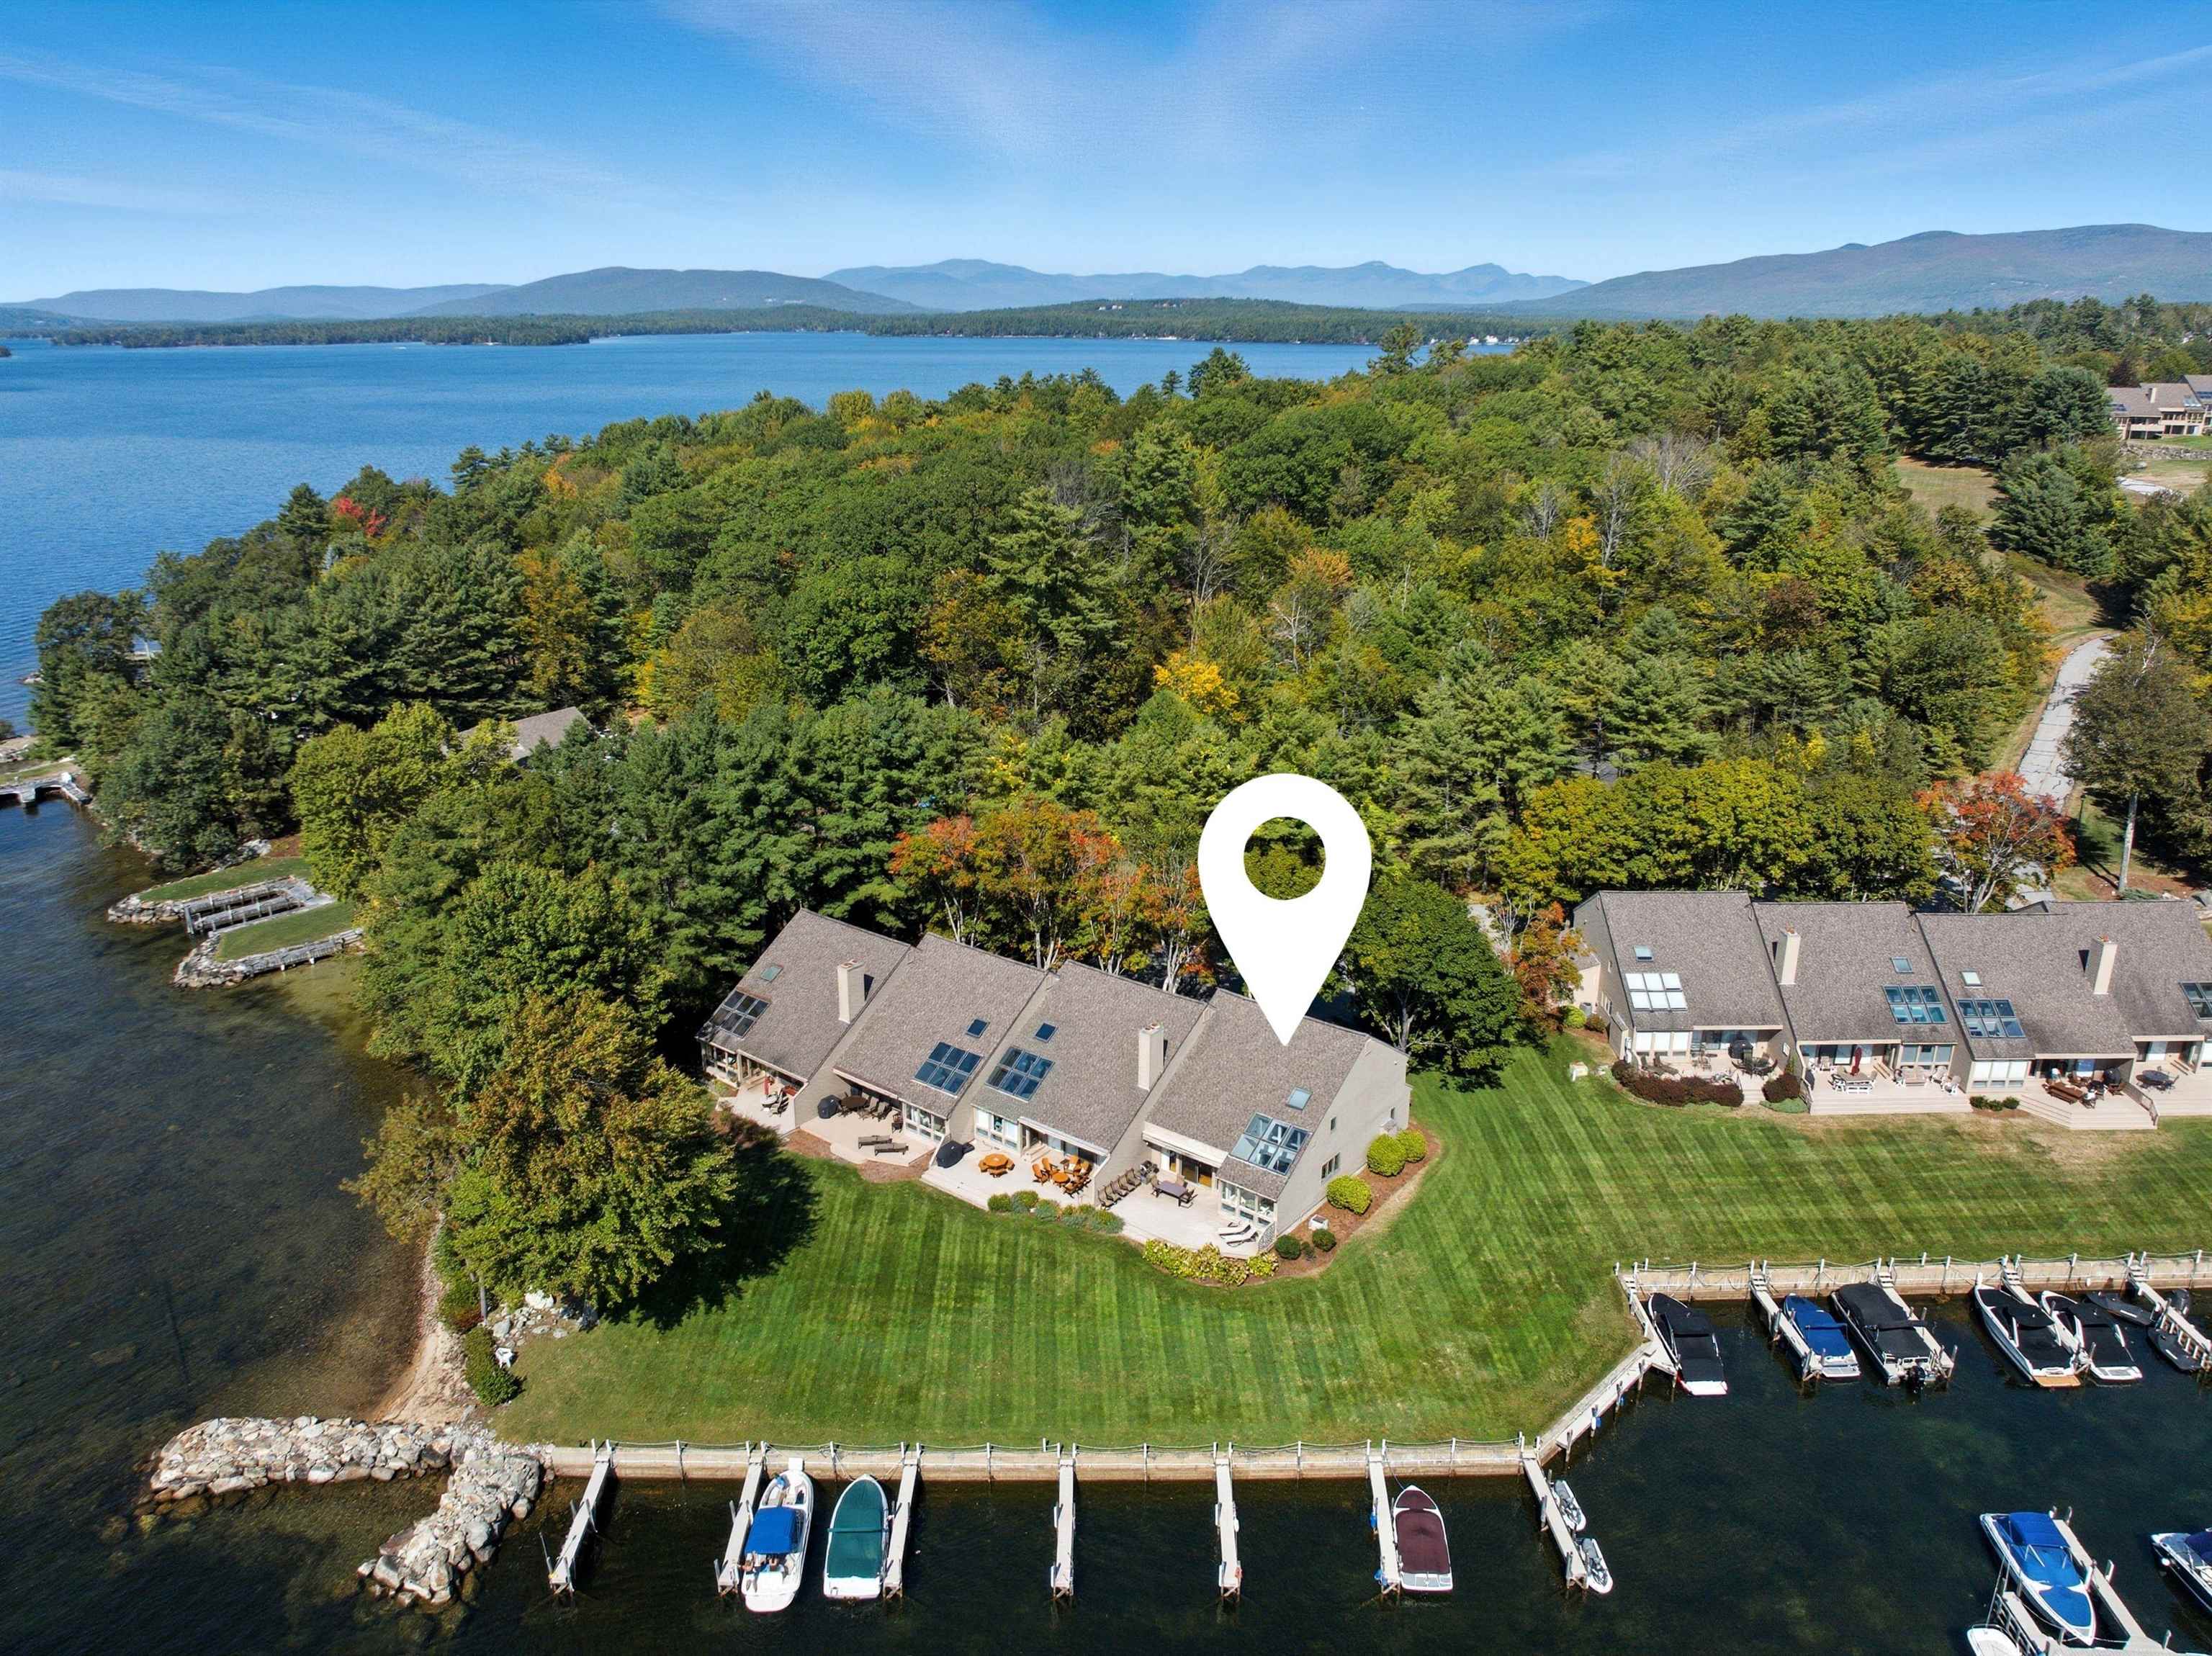
Description: Located within Jonathan's Landing, this beautifully updated waterside townhome is desirably positioned within the association and just steps from its deeded 26' boat slip in the community's protected private marina. Enjoy effortless access to Lake Winnipesaukee while taking in expansive southwest-facing views, natural light, and stunning sunsets over the lake and mountain backdrop. Inside, the home has been thoughtfully updated throughout and offers a comfortable, move-in ready design. The main level features hardwood flooring throughout, an open-concept kitchen, living and dining area centered around a warm wood-burning fireplace, a first-floor bedroom, updated 3/4 bath, and a convenient laundry/mudroom. Just beyond the living area, a bright sunroom provides the perfect place to relax with a morning coffee or unwind after a day on the water while enjoying panoramic lake views. Glass doors lead directly to the spacious deck and waterfront lawn. Upstairs, find the spacious primary bedroom with ensuite bath and walk-in closet, while a generously sized second bedroom features its own ensuite full bath and walk-in closet, providing excellent accommodations for family and guests. Jonathan's Landing is one of Lake Winnipesaukee's premier four-season waterfront communities, consisting of just 62 townhomes situated on 59 beautifully maintained acres in low-tax Moultonborough. Residents enjoy two heated pools, a walk-in sandy beach, tennis and pickleball courts, kayak and paddle board storage, a playground, and a protected private marina. Whether by boat, golf cart, or on foot, this exceptional property offers the perfect blend of waterfront convenience, resort-style amenities, and carefree lakeside living. Home is being offered turnkey, furnished. The option is also available to purchase an oversized garage and storage space, ideal for vehicles, boats, golf carts, water toys, and recreational equipment--an uncommon amenity within the community. See Listing Details & 52 images. Includes a Virtual Tour
$1,590,000 $621 per sq.ft. Moultonborough NH Condo »
Price Change! Reduced by $100,000 down 6% on June 16th 2026
540 Ft. of Waterfront on Lake Winnipesaukee
4 Beds | 3 Baths | Total Sq. Ft. 2562
Listed on Wednesday Mar 18, 2026
Description: Rarely offered waterfront end unit at Jonathan's Landing on Lake Winnipesaukee. Privately sited, the 4 bed, 3 bath home overlooks expansive southwest-facing water views across the lake to the mountain backdrop, including Gunstock Ski Area. The orientation offers abundant natural light throughout the day and unforgettable sunsets in the evening while the oversized private deck flows directly onto a generous lawn area, creating a seamless indoor-outdoor lifestyle that feels both open and private. Inside, the open-concept layout features floor-to-ceiling windows that frame the views and fill the space with natural light. The home has been thoughtfully updated, but still presents an excellent opportunity for personal customization. The first floor offers single level living with bedroom, 3/4 bath and laundry, while upstairs includes bright primary suite, 2 additional bedrooms and full bathroom. A deeded, protected dock accommodating up to a 26' boat is just steps from your door. Jonathan's Landing is one of the most desirable four-season communities on the lake, with only 62 townhomes set across 55 acres. Amenities include two heated saltwater pools, tennis and pickleball courts, kayak/paddle board storage, a playground, and the only protected private marina on Lake Winnipesaukee. Located in low-tax Moultonborough, this golf cart-friendly community offers both convenience and resort-style living. Home is being offered turnkey, furnished. See Listing Details & 60 images. Includes a Virtual Tour
Under Contract

$1,060,000 $668 per sq.ft. Stratton VT Condo »
3 Beds | 3 Baths | Total Sq. Ft. 1587Listed on Sunday Jul 12, 2026
Description: Enjoy elevated mountain living from this top-floor corner residence in Mountain Watch, ideally positioned with expansive valley views and access to the Villager Lift. Bright interiors, abundant natural light, and two private balconies create inviting spaces to take in the surrounding scenery throughout every season. The updated kitchen and bathrooms offer modern finishes while maintaining the home's mountain character. A wood-burning fireplace anchors the main living area, creating a warm gathering space after a day on the slopes, while the spiral staircase adds architectural charm and leads to the upper level. Two bedrooms and two bathrooms are conveniently located on the main level, while the loft features a third bedroom, a full bathroom, and an additional family/TV room, providing plenty of space for everyone to relax and spread out. Located just moments from Stratton Village, owners enjoy convenient access to dining, shopping, skiing, and year-round resort activities. An active Stratton Sports Center Bond is included, providing access to one of the resort's premier recreational amenities, with the buyer paying the transfer fee. Combining a sought-after top-floor corner location, updated interiors, valley views, and exceptional resort access, Mountain Watch 2401 presents a great opportunity to enjoy the Stratton lifestyle in every season. See Listing Details & 30 images. Includes a Virtual Tour
Under Contract

$1,150,000 $648 per sq.ft. Stratton VT Condo »
Waterfront on Pond Mill Pond3 Beds | 4 Baths | Total Sq. Ft. 1775
Listed on Thursday Jul 2, 2026
Description: Welcome to this beautifully maintained top-floor Rising Bear condominium, where you'll enjoy stunning views of Stratton Mountain and the Commons Pond from nearly every room. The soaring cathedral ceilings and abundant natural light create a bright, open feel, while the spacious loft overlooking the living area offers a great spot for relaxing, gathering, or extra sleeping space. The living room is warm and inviting, centered around a stone-faced gas fireplace perfect for cozy evenings after a day on the slopes. Recent updates, including refreshed countertops, updated lighting, and a high-quality audio/visual system, add modern comfort while keeping the home's classic mountain charm. The layout is both practical and comfortable, with a primary suite on the main level and an additional en-suite bedroom, bunk room, and loft upstairs ideal for hosting family and friends while still offering privacy. Owners also benefit from excellent amenities, including two heated underground parking spaces, private ski lockers, a year-round heated pool, outdoor hot tubs, and a sauna. With its beautiful views, thoughtful updates, and move-in-ready condition, this is a wonderful opportunity to enjoy life at Stratton Mountain. See Listing Details & 32 images. Includes a Virtual Tour
Under Contract

$2,250,000 $797 per sq.ft. Stratton VT Condo »
3 Beds | 4 Baths | Total Sq. Ft. 2824Listed on Saturday Jun 13, 2026
Description: Experience Stratton at its absolute finest from one of the mountain's most coveted locations. Perfectly positioned just behind Stratton Village, this exceptional ski-in/ski-out residence offers the rare combination of effortless slope access and a short stroll to the Village's vibrant shops, restaurants, cafés, and year-round activities. Leave the car behind and enjoy the ultimate mountain lifestyle where every convenience is right at your doorstep. Designed for both luxurious comfort and entertaining, this beautifully appointed home has been thoughtfully upgraded throughout. Ski directly to and from your door, then unwind in inviting living spaces warmed by radiant heat from a high-efficiency Buderus boiler system. Two stunning, rebuilt stone wood-burning fireplaces and brand new chimney create an unforgettable alpine ambiance, providing the perfect setting for cozy winter evenings after a day on the slopes. Rich hickory hardwood flooring flows throughout the home, complemented by handcrafted custom built-ins that add both character and functionality. The chef's kitchen is a standout, featuring custom Clear Birch cabinetry, granite countertops, premium finishes, and generous space for gathering with family and friends. Every detail has been carefully considered to create a residence that is as beautiful as it is practical. Additional highlights include central air conditioning for year-round comfort, a heated garage for effortless winter living, and exceptional craftsmanship throughout. Whether you're enjoying first tracks on a powder morning, walking to dinner in the Village, or relaxing fireside with loved ones, this home delivers the very best of Stratton Mountain living. Offering unmatched convenience, luxury finishes, and true ski-in/ski-out access just steps from Stratton Village, this is mountain living at its most desirable and an extraordinary opportunity to own in one of Stratton's most sought-after settings. See Listing Details & 39 images.

$1,100,000 $1,497 per sq.ft. Sunapee NH Condo »
294 Ft. of Waterfront on Lake Sunapee2 Beds | 1 Baths | Total Sq. Ft. 1185
Listed on Wednesday Jun 3, 2026
Description: Don't miss this rare opportunity to own a piece of Lake Sunapee. Introducing Loon Landing at Jobs Creek, a brand new 6-unit condo association. Set on 1.1 common acres with 294 feet of shared waterfront, each condo includes its own private boat slip for easy lake access. Unit 1 offers the potential for a 1,370 square foot foundation allowing for construction of a home in excess of 2,700 square feet pending town approval. Imagine endless summer fun on the lake with friends and family boating, kayaking, fishing, or paddle boarding right from your doorstep. Lake Sunapee spans three towns, New London, Sunapee, and Newbury and covers 4,085 acres with a maximum depth of 112 feet. With 11 islands and 3 lighthouses, it's one of New Hampshire's most desirable destinations for boating, exploring, and waterfront living. The location offers convenient access to both recreation and everyday amenities, just minutes from I-89 and close to everything the Lake Sunapee region has to offer. Only 30 minutes to Dartmouth Health and the Upper Valley for dining, entertainment, and shopping. Boston is about 1.5 hours away, while the center of New London and Sunapee Harbor are just 10 minutes away for restaurants, shopping, farmers markets, summer concerts, and theater. Mount Sunapee Resort is 15 minutes away for summer and winter recreation. Loon Landing at Jobs Creek offers a chance to enjoy Lake Sunapee living with, shared waterfront, and your own boat slip, the ultimate lakeside retreat! *Showings begin at the Open House on Saturday, June 6th, from 11:00 am - 2:00 pm. See Listing Details & 18 images.

$1,200,000 $1,622 per sq.ft. Sunapee NH Condo »
294 Ft. of Waterfront on Lake Sunapee2 Beds | 1 Baths | Total Sq. Ft. 1210
Listed on Wednesday Jun 3, 2026
Description: Don't miss this rare opportunity to own a piece of Lake Sunapee. Introducing Loon Landing at Jobs Creek, a brand new 6-unit condo association. Set on 1.1 common acres with 294 feet of shared waterfront, each condo includes its own private boat slip for easy lake access. Unit 4 offers the potential for a 1,600 square foot foundation allowing for construction of a home in excess of 3,200 square feet pending town approval. Imagine endless summer fun on the lake with friends and family boating, kayaking, fishing, or paddle boarding right from your doorstep. Lake Sunapee spans three towns, New London, Sunapee, and Newbury and covers 4,085 acres with a maximum depth of 112 feet. With 11 islands and 3 lighthouses, it's one of New Hampshire's most desirable destinations for boating, exploring, and waterfront living. The location offers convenient access to both recreation and everyday amenities, just minutes from I-89 and close to everything the Lake Sunapee region has to offer. Only 30 minutes to Dartmouth Health and the Upper Valley for dining, entertainment, and shopping. Boston is about 1.5 hours away, while the center of New London and Sunapee Harbor are just 10 minutes away for restaurants, shopping, farmers markets, summer concerts, and theater. Mount Sunapee Resort is 15 minutes away for summer and winter recreation. Loon Landing at Jobs Creek offers a chance to enjoy Lake Sunapee living with, shared waterfront, and your own boat slip, the ultimate lakeside retreat! *Showings begin at the Open House on Saturday, June 6th, from 11:00 am - 2:00 pm. See Listing Details & 20 images.

$1,580,000 $554 per sq.ft. Thornton NH Condo »
4 Beds | 5 Baths | Total Sq. Ft. 3700Listed on Sunday Jul 5, 2026
Description: Breathtaking views of the White Mountains provide the backdrop for this exceptional new construction custom home as it nears completion. Thoughtfully designed, it offers approximately 3,700± sq. ft. of living space featuring 4 bedrooms, a loft, a private in-law suite, and 5 total baths. Blending timeless mountain architecture with contemporary luxury, this home is ideal for year-round living or an unforgettable vacation retreat. The striking exterior showcases natural stone, board-and-batten vinyl siding, and decorative timber accents, creating exceptional curb appeal. Inside, soaring ceilings and a dramatic wall of windows fill the open-concept living area with natural light while framing spectacular mountain vistas. A stunning fireplace anchors the great room, and the chef's kitchen flows seamlessly into the dining and living areas, creating an ideal space for entertaining. The spacious primary suite offers a peaceful retreat, while two additional upstairs bedrooms, a versatile loft, and a private in-law suite provide comfortable accommodations for family and guests. The in-law suite includes its own separate laundry for added convenience and privacy for extended stays or multigenerational living. Quality craftsmanship, and upscale finishes are showcased throughout. An oversized two-car garage offers ample storage for vehicles and outdoor gear. Enjoy exceptional outdoor living with an expansive deck and covered porch on the main level, a private balcony off the in-law suite, and access to a covered patio and fire pit from the partially finished basement-- all perfect for relaxing and taking in the mountain scenery year-round. Conveniently located just minutes from Loon Mountain Resort, Waterville Valley Resort, Owl's Nest Resort & Golf Club, hiking and biking trails, snowmobiling, fishing, kayaking, and endless four-season recreation. Downtown Lincoln and Plymouth's restaurants, shopping, and entertainment are also nearby. Some photos have been digitally enhanced. See Listing Details & 58 images. Includes a Virtual Tour

$1,999,999 $850 per sq.ft. Tilton NH Condo »
Waterfront on Lake Winnisquam4 Beds | 3 Baths | Total Sq. Ft. 3416
Listed on Monday Jun 29, 2026
Description: LAKE WINNISQUAM WATERFRONT. Dream home or investment opportunity? Your choice. This like new condo has all the bells & whistles that you would expect including your own private dock & 3 steps to your own swimming area. The gourmet kitchen is every cook's dream. Quartz countertops, massive kitchen island with waterfall edges, upgraded stainless steel appliances: dishwasher, gas stove, oversize refrigerator, large built-in icemaker. Very spacious 1st floor plan can accommodate large gatherings for any occasion. Gorgeous views of the lake from both 1st & 2nd floor covered porches offering breathtaking sunrise views. Wood and tile floors throughout 1st and 2nd level. 3 large bedrooms and a pull out couch offer sleeping for up to 16. offer sleeping Primary bedroom has en suite spa like custom tile shower and double vanity and sweeping views of the lake. Lots of natural light and a neutral pallet contribute to a calm and relaxing atmosphere. Unique recessed lighting can be full illumination or dimmed as night lights. Rainy days are no problem with a full finished basement full of activities.....who needs Funspot? Massive storage space the length of the basement. Being the 4th largest lake in NH, Winnisquam offers all the year round activities that you would expect....swimming, boating fishing, ice skating, ice fishing and snowmobiling.. Local surrounding areas offer hiking, great restaurants, Tilton Outlets, and many popular attractions. Property currently has rentals through the end of Sept. booking at $1100/night. Showings start July 3 See Listing Details & 47 images. Includes a Virtual Tour
$2,100,000 $393 per sq.ft. Warren VT Condo »
Price Change! Reduced by $700,000 down 33% on July 31st 2026
10 Beds | 10 Baths | Total Sq. Ft. 5345
Listed on Wednesday Aug 27, 2025
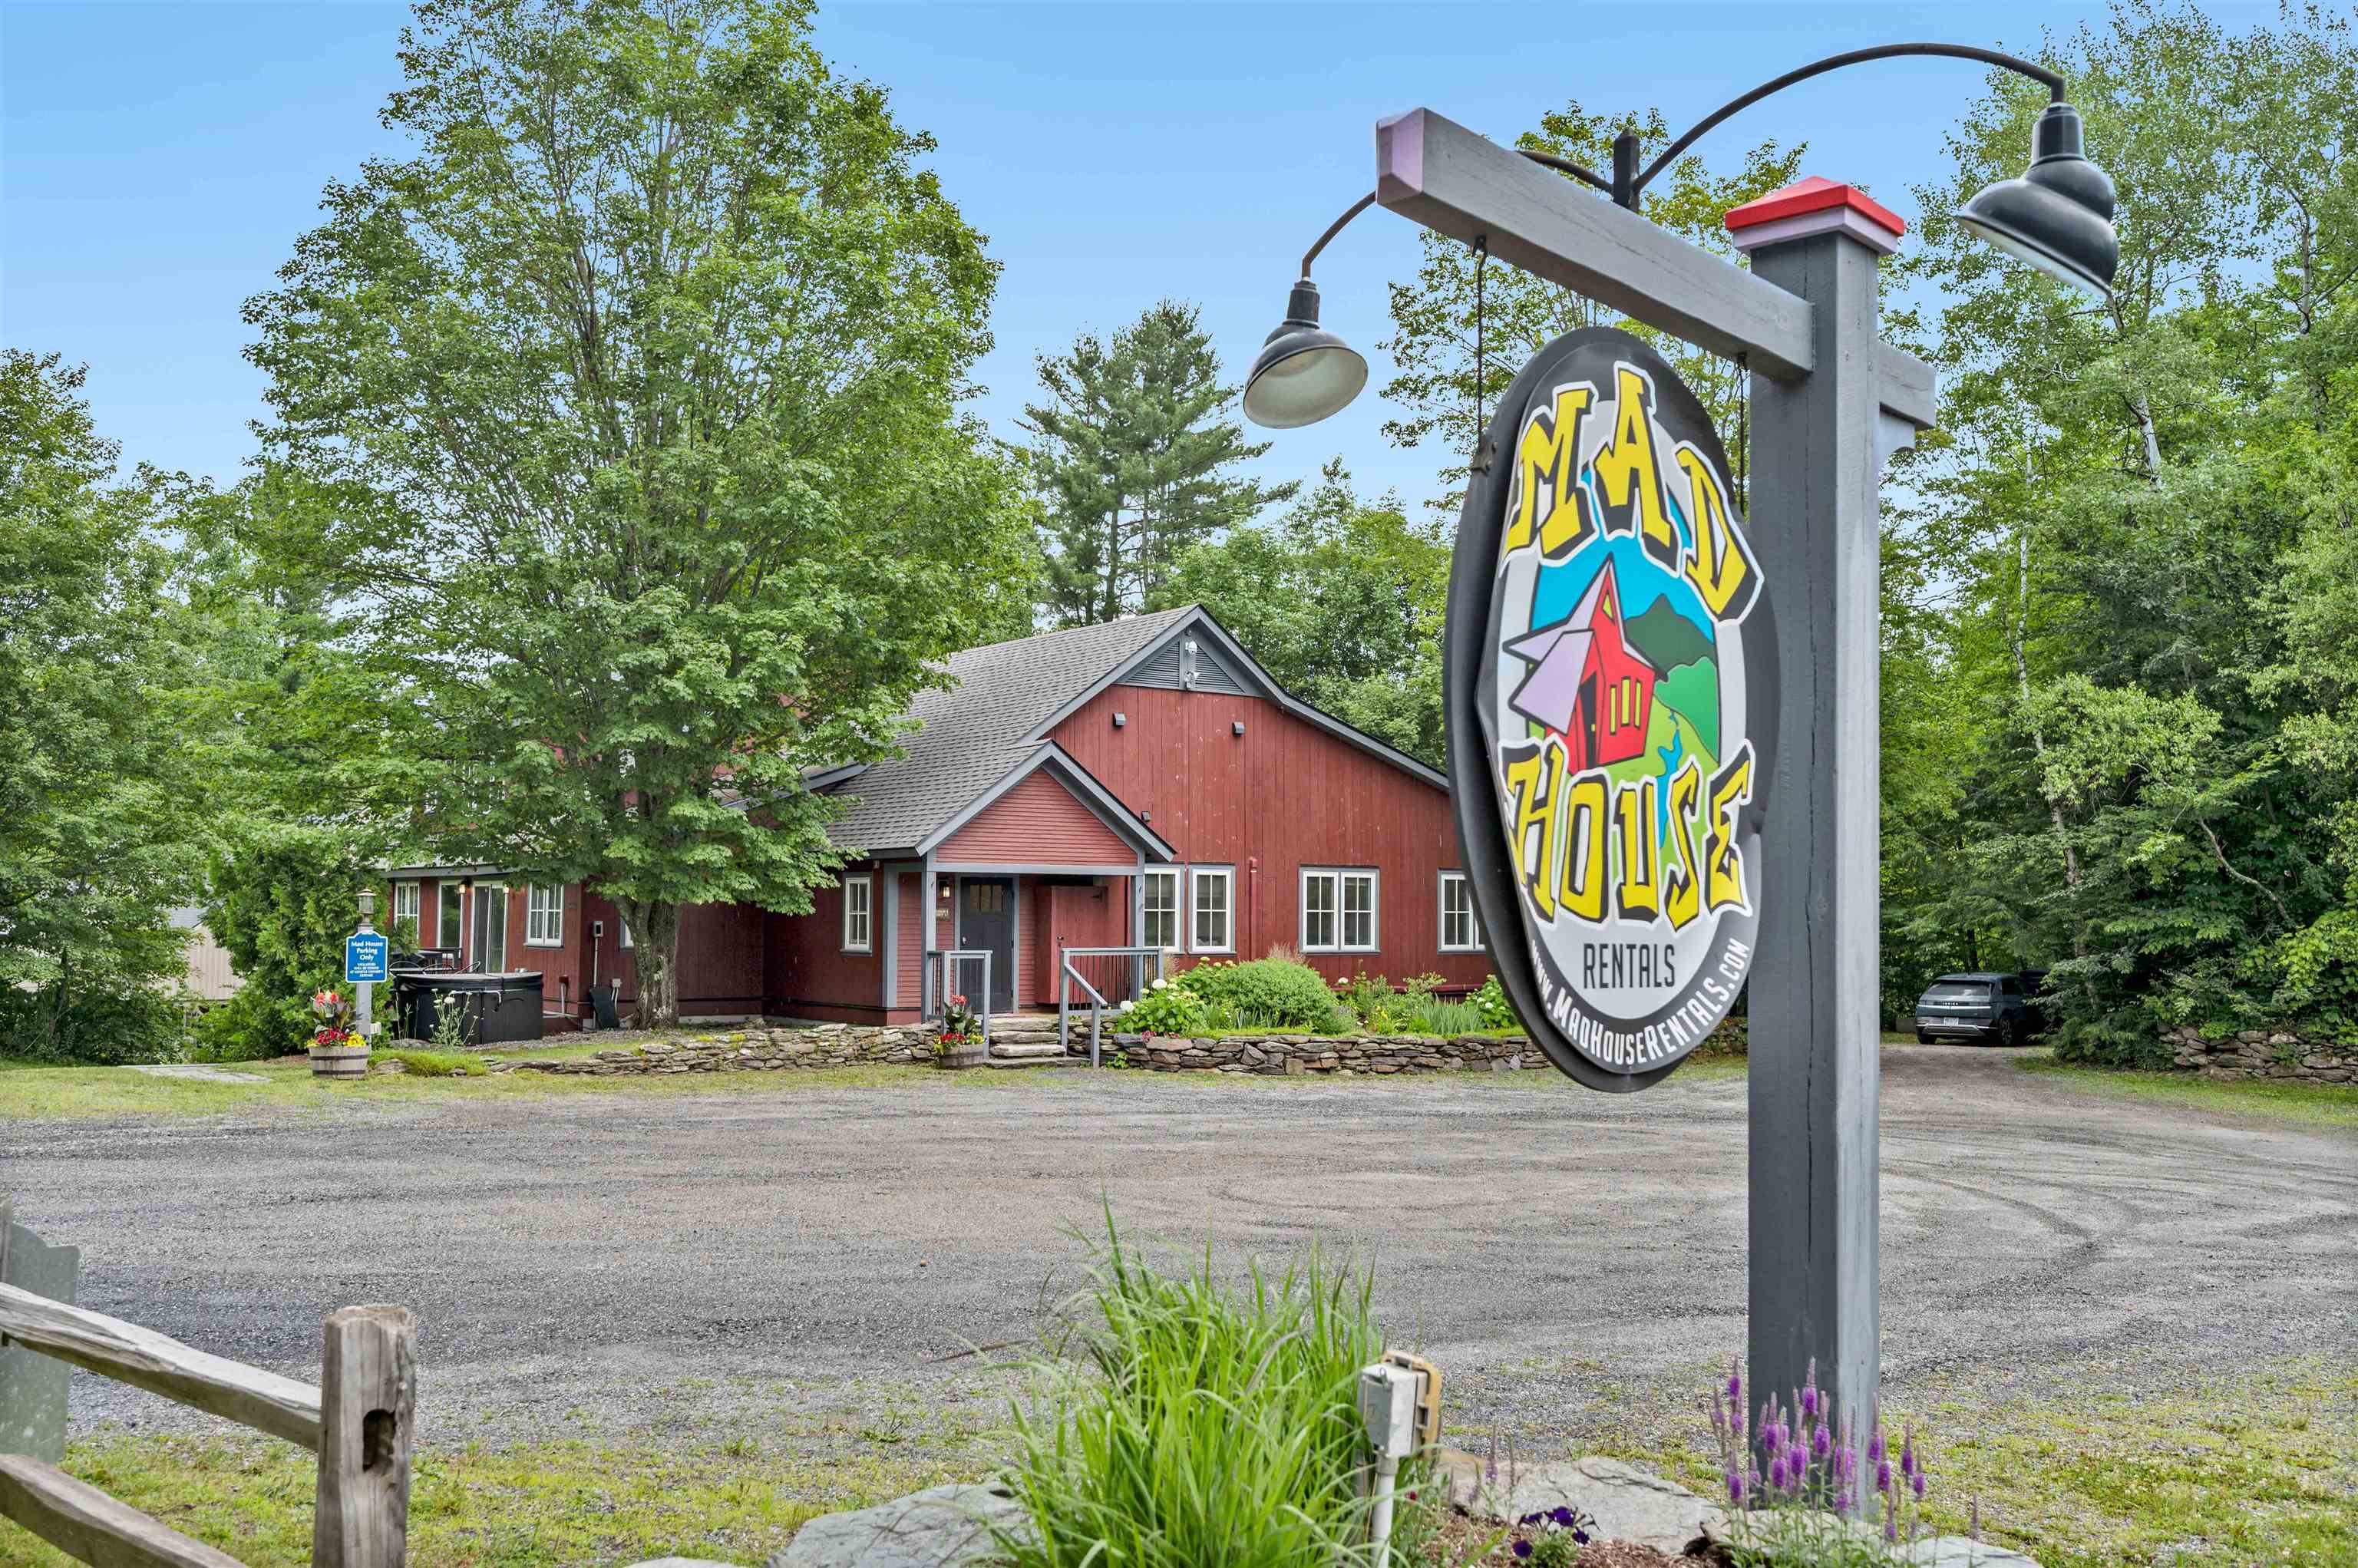
Description: Own an iconic piece of the Mad River Valley. For over 60 years, this barn was home to three beloved restaurants: Orsini's, La Pasta, and finally The Common Man, before a million-dollar 2019 renovation transformed it into three independent luxury residences, each with its own kitchen, living space, private hot tub, and patio with grill. This isn't just a condo building; it's a compound. An extended family or group of close friends can each have a private home under one roof, together for the holidays and just as easily apart the rest of the year. Unit 1 offers single-level living with no stairs; ideal for effortless, full participation from every generation. Unit 3's main living space is also main-level, with just a few steps up (easily rampable) and two en-suite bedrooms above. Unit 2, tucked into the lower level, is its own quiet, private retreat. Units 1 and 3 also offer the option to add a lockable connecting door; joining the two as one larger home, or opening up an entirely new rental configuration. The Mad Bus stops right out front for effortless access to Lincoln Peak and Mount Ellen skiing, with hiking trails right outside the door come summer. At the heart of it all: a great room with soaring cathedral ceilings, exposed barn timber, reclaimed windows, an antler chandelier, and a stone fireplace built for snowy Vermont evenings. Since 2019, the Mad House has run as a thriving, self-managed short-term rental with a proven history; rented individually or as the "Whole House," a favorite for weddings and reunions. Whether as a family retreat, a shared home among friends, or an income property, The Mad House offers what no new construction can: history, character, and irreplaceable Mad River Valley charm! See Listing Details & 60 images.

$1,050,000 $465 per sq.ft. Winhall VT Condo »
4 Beds | 4 Baths | Total Sq. Ft. 2256Listed on Saturday Jun 13, 2026
Description: Unique four bedroom three and one half bath townhome, located directly across the street from the Stratton Village and ski area. Built in 1988, Fox Chapel is the second phase of the Village Chalet neighborhood. Only 27 of these properties exist. Although connected by a breezeway to the property next to it, feels very much like a stand alone home. Walking distance to shops, restaurants and all ski amenities. Private, gated parking area. See Listing Details & 16 images. Includes a Virtual Tour
Under Contract

$1,399,000 $632 per sq.ft. Wolfeboro NH Condo »
Waterfront on Lake Winnipesaukee2 Beds | 2 Baths | Total Sq. Ft. 2214
Listed on Monday Jul 6, 2026
Description: Enjoy luxury living in downtown Wolfeboro from this exceptional penthouse-level residence with stunning views of Lake Winnipesaukee, Back Bay, and downtown. This 2-bedroom, 2-bath home offers approximately 2,200 square feet of single-level living with high-end finishes and thoughtful design. The open great room features custom built-ins, gas fireplace, hardwood floors, expansive windows, and access to a private deck overlooking the water and downtown. The impressive kitchen offers custom cabinetry, marble countertops, and quality appliances. The primary suite includes a private balcony, walk-in closet, and spacious tiled bath. A bright guest bedroom, full bath, laundry, heated two-car garage, private storage, elevator, security, sound system, and sprinkler system complete the home. Located near the Bridge Falls Path and within easy access to Lake Winnipesaukee, shops, restaurants, town docks, and Cate Park, this rare penthouse residence offers the best of in-town Wolfeboro living. See Listing Details & 39 images. Includes a Virtual Tour
New Listing!

$1,499,000 $668 per sq.ft. Wolfeboro NH Condo »
Waterfront on Lake Winnipesaukee3 Beds | 3 Baths | Total Sq. Ft. 2494
Listed on Thursday Jul 23, 2026
Description: Make this immaculate, luxury condo in the heart of desirable Wolfeboro your new home! Elegance and quality are evident from the secure lobby and welcoming common areas, elevator and the rare amenities offered just steps from Lake Winnipesaukee, public docks, fine dining, unique shopping, local museums, theater and music venues. Watch the fireworks from the spacious private balcony, stroll the waterside walking path, enjoy tennis or pickleball at the nearby park. Truly a gracious home for all seasons, you will be welcomed by a large foyer, 2 commodious bedrooms, 2 full baths, open concept living and dining area perfect for cozy evenings and comfortable entertaining. The beautifully appointed kitchen offers extensive custom cabinetry, stainless appliances, and space for all of your culinary adventures. There is a well-designed in-unit laundry room and the option for a gas fireplace. A one-of-a-kind feature is the additional private in-law/guest suite on the lower level with studio living area, private bath and direct entry. An over-sized 2 car garage with work-shop space, deeded storage room and additional exterior parking space round out the many attractions that grace this wonderful opportunity. See Listing Details & 35 images.
